RENOVATIONS · GREATER VANCOUVER
Your space.
Your next chapter.
Thoughtfully renovated.
Thoughtful renovations for strata properties, homes, commercial interiors and multi-family buildings. From the first site review to the final walkthrough, Orbit helps bring the work together around your space and the people using it.
BUILT AROUND THE PROPERTY
Renovations with a clear plan behind every finish.
A successful renovation starts before the first wall is opened or surface is painted. It starts with understanding the condition of the space, how it is used, and what needs to change.
Whether the scope is a single kitchen, a lobby shared by residents, or a commercial interior, we build the sequence around the property. We identify the work, coordinate the right trades where needed, and keep decisions and communication clear along the way.
Explore General ContractingWHAT WE RENOVATE
The right scope for the space.
Every project begins with a site review. These are the kinds of renovations we can plan and coordinate.
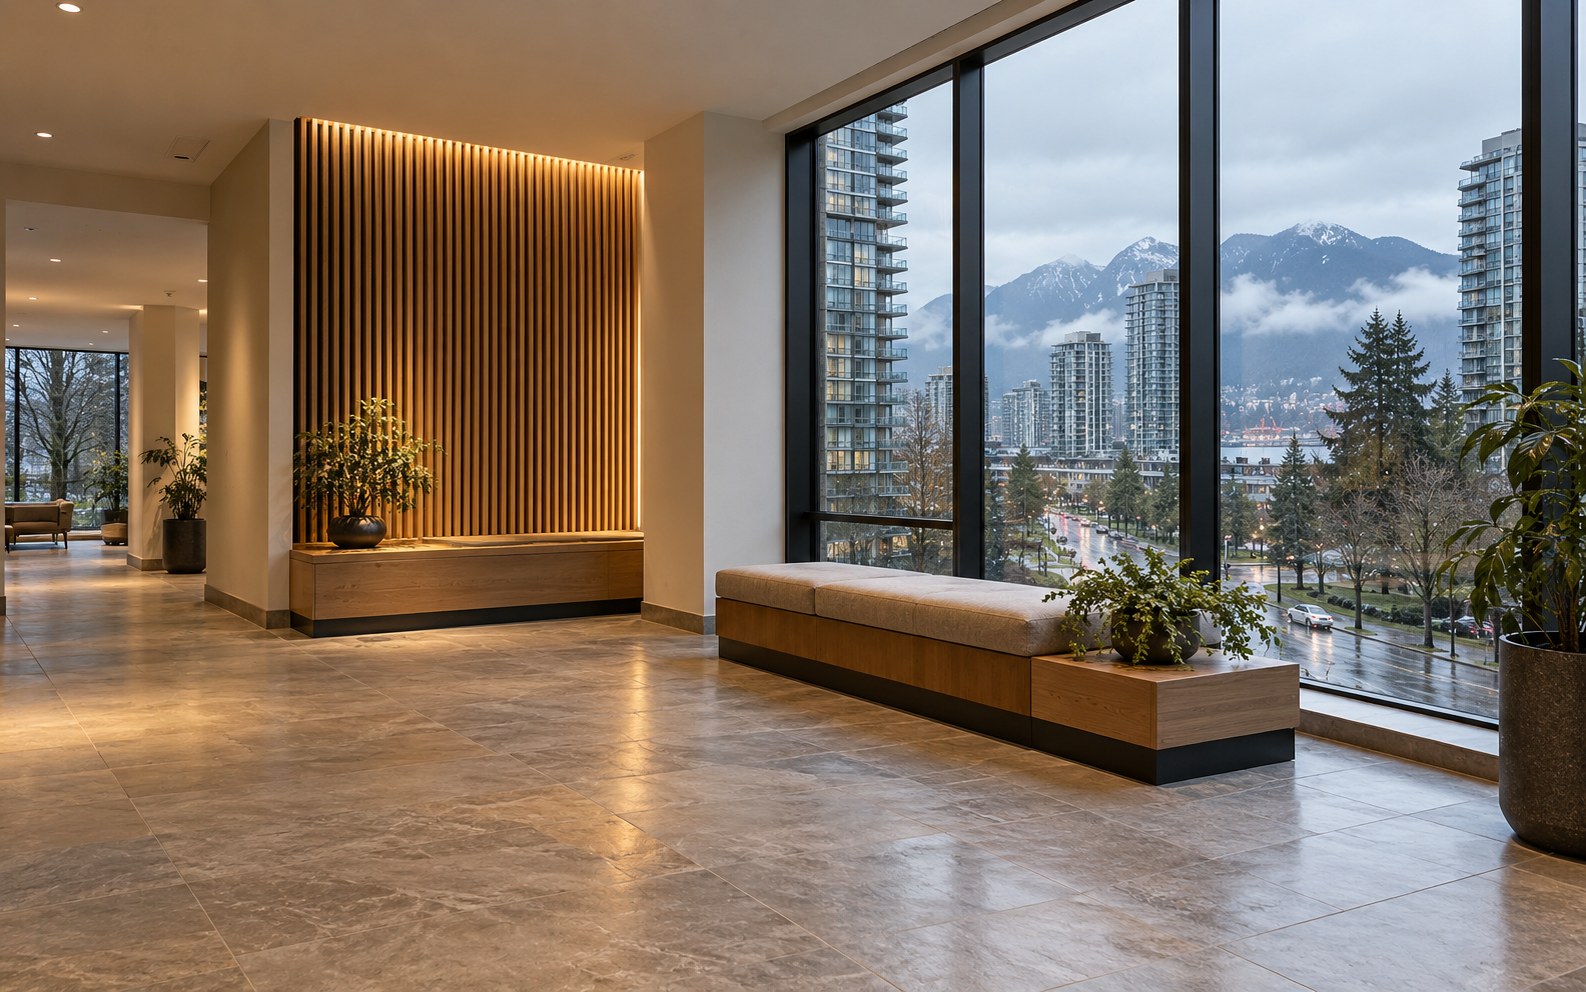 01 / COMMON SPACES
Strata & shared areas
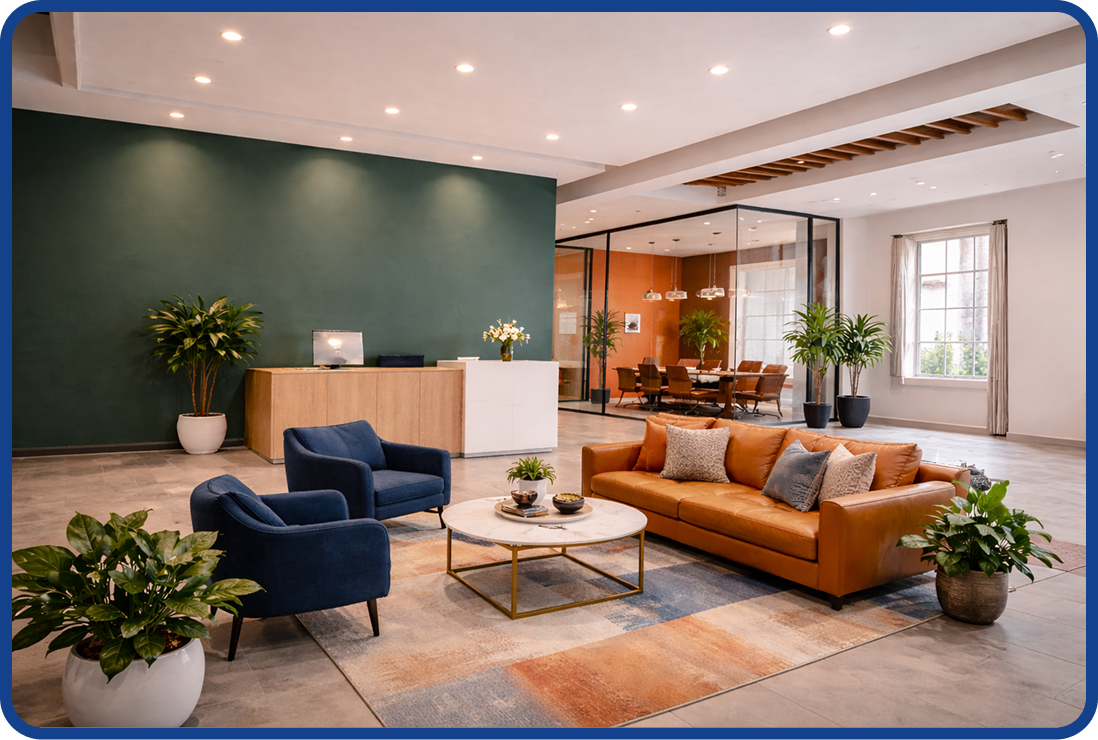
Lobby, corridor, amenity-room and entry updates that consider resident circulation, access, building operations and the finishes people touch every day.
Lobbies · Hallways · Amenity rooms02 / LIVING SPACES
Homes & apartments
Interior improvements, repairs and finish updates for individual homes, condos and rental units, planned around the existing layout and daily use.
Interiors · Unit renewals · Finishes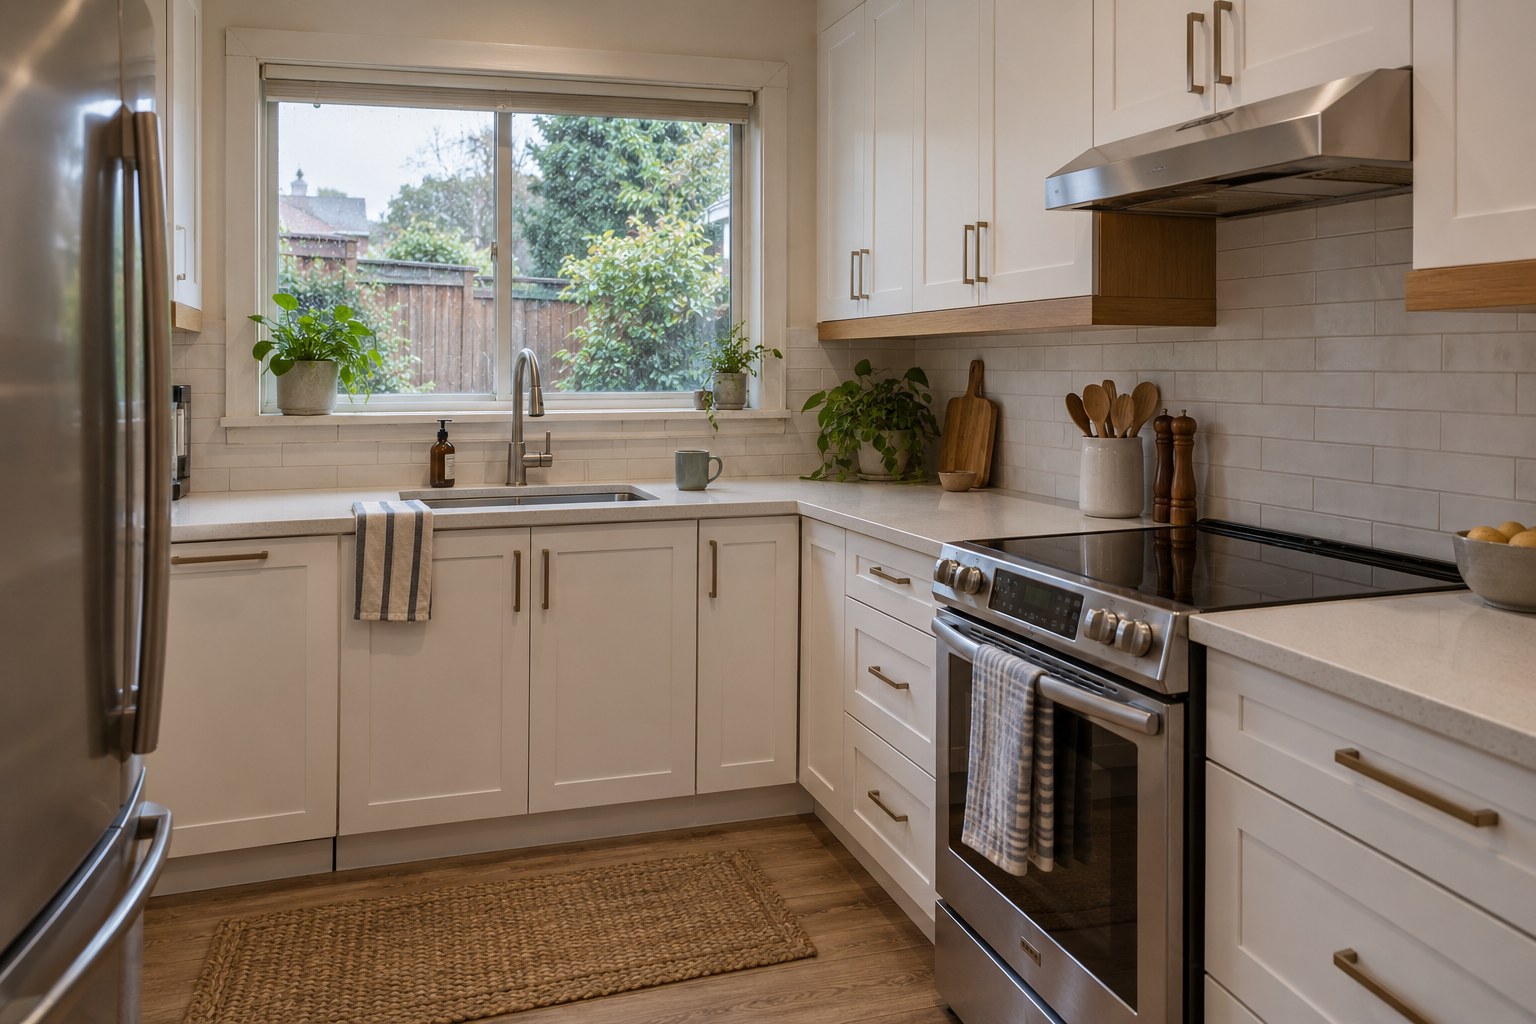 03 / ESSENTIAL ROOMS
Kitchens & bathrooms
Cabinetry, surfaces, fixtures, tiling, flooring and painting brought into a coordinated plan, with plumbing and electrical work considered where the scope requires it.
Cabinetry · Tile · Fixtures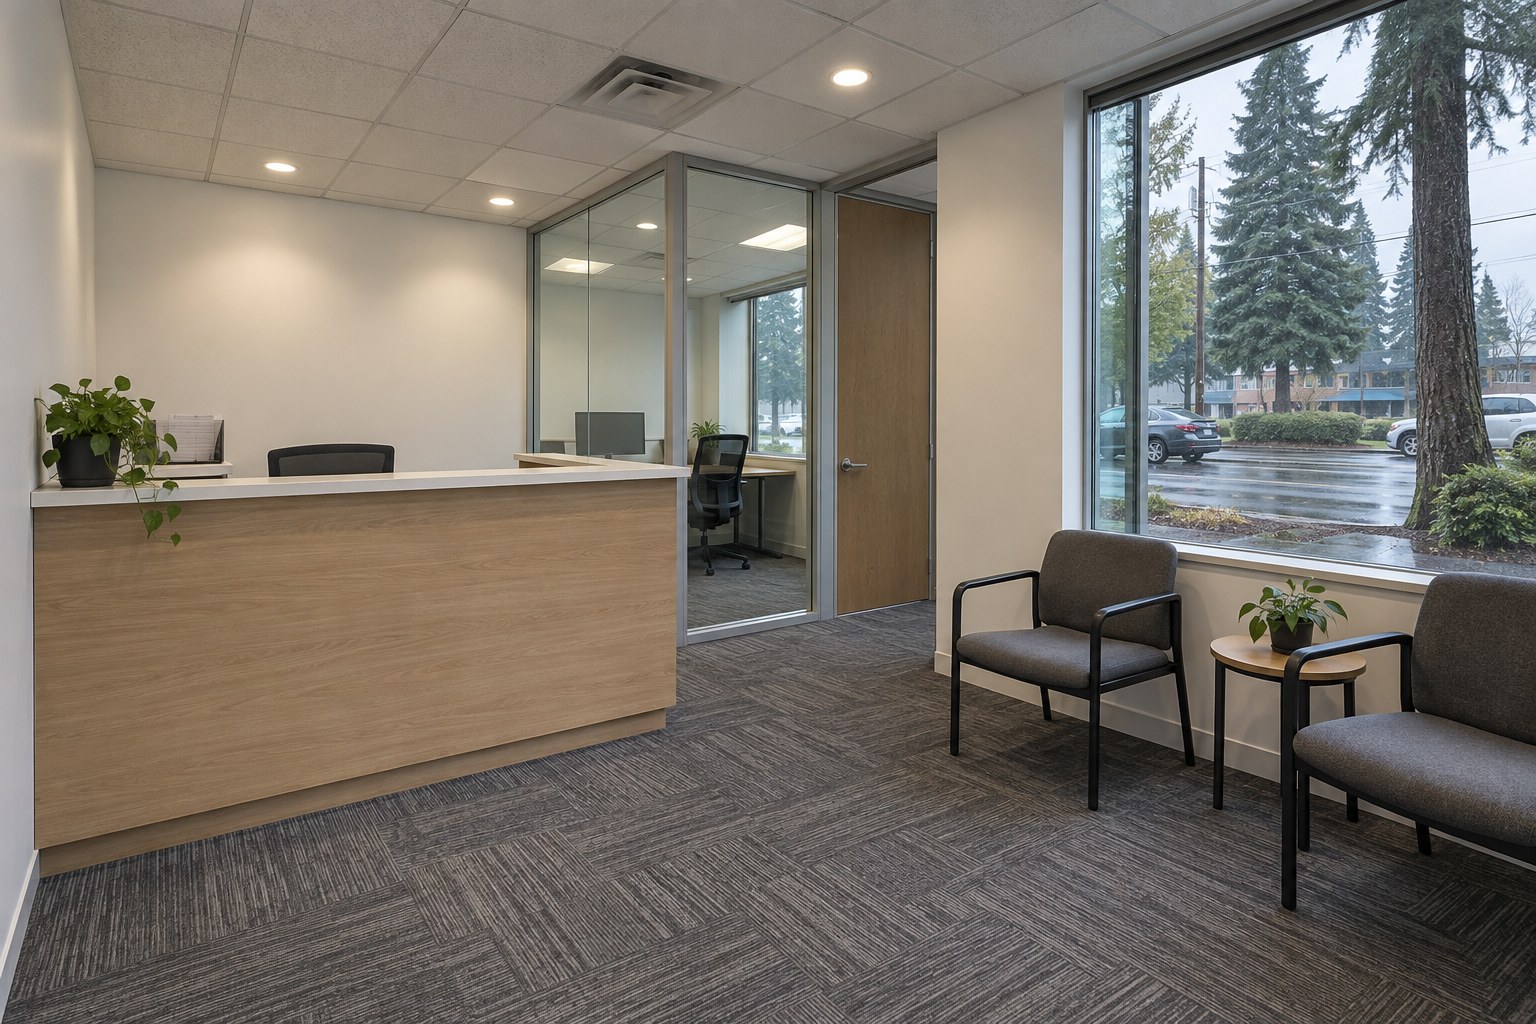 04 / WORKPLACES
Commercial interiors
Office, retail and hotel refreshes, tenant improvements and interior upgrades sequenced around access, people and business needs.
Offices · Retail · Hospitality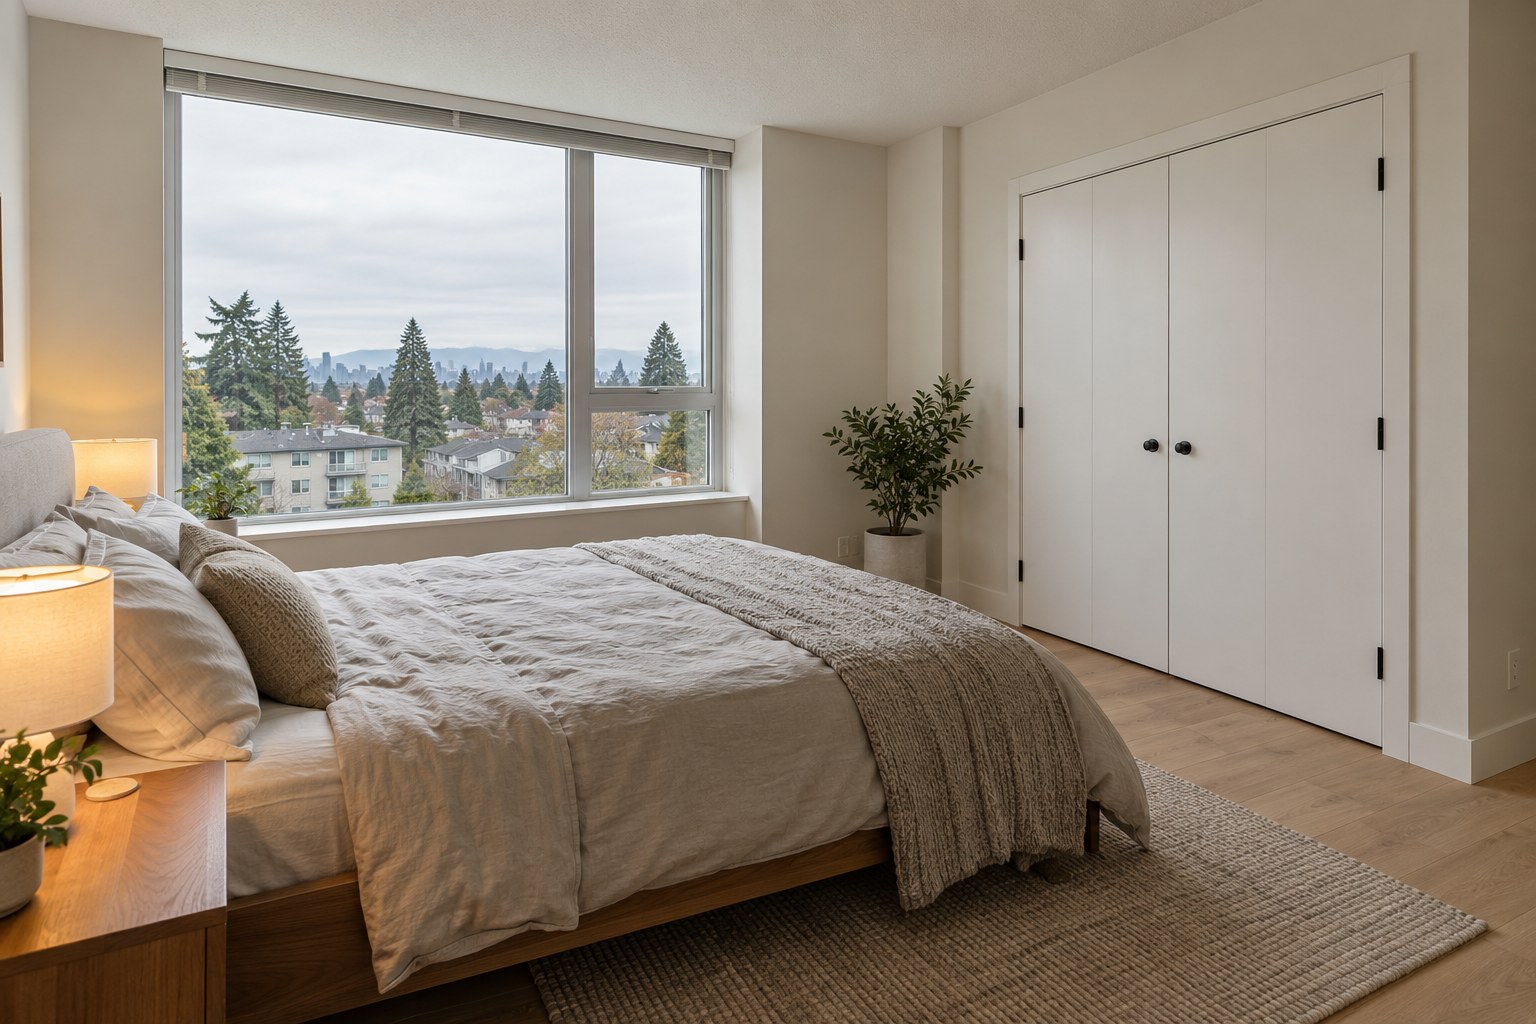 05 / MULTI-FAMILY
Rental & unit turnovers
Practical improvements across one unit or several, including surface repairs, flooring, painting, millwork and the details needed for the next occupant.
Apartment units · Flooring · Painting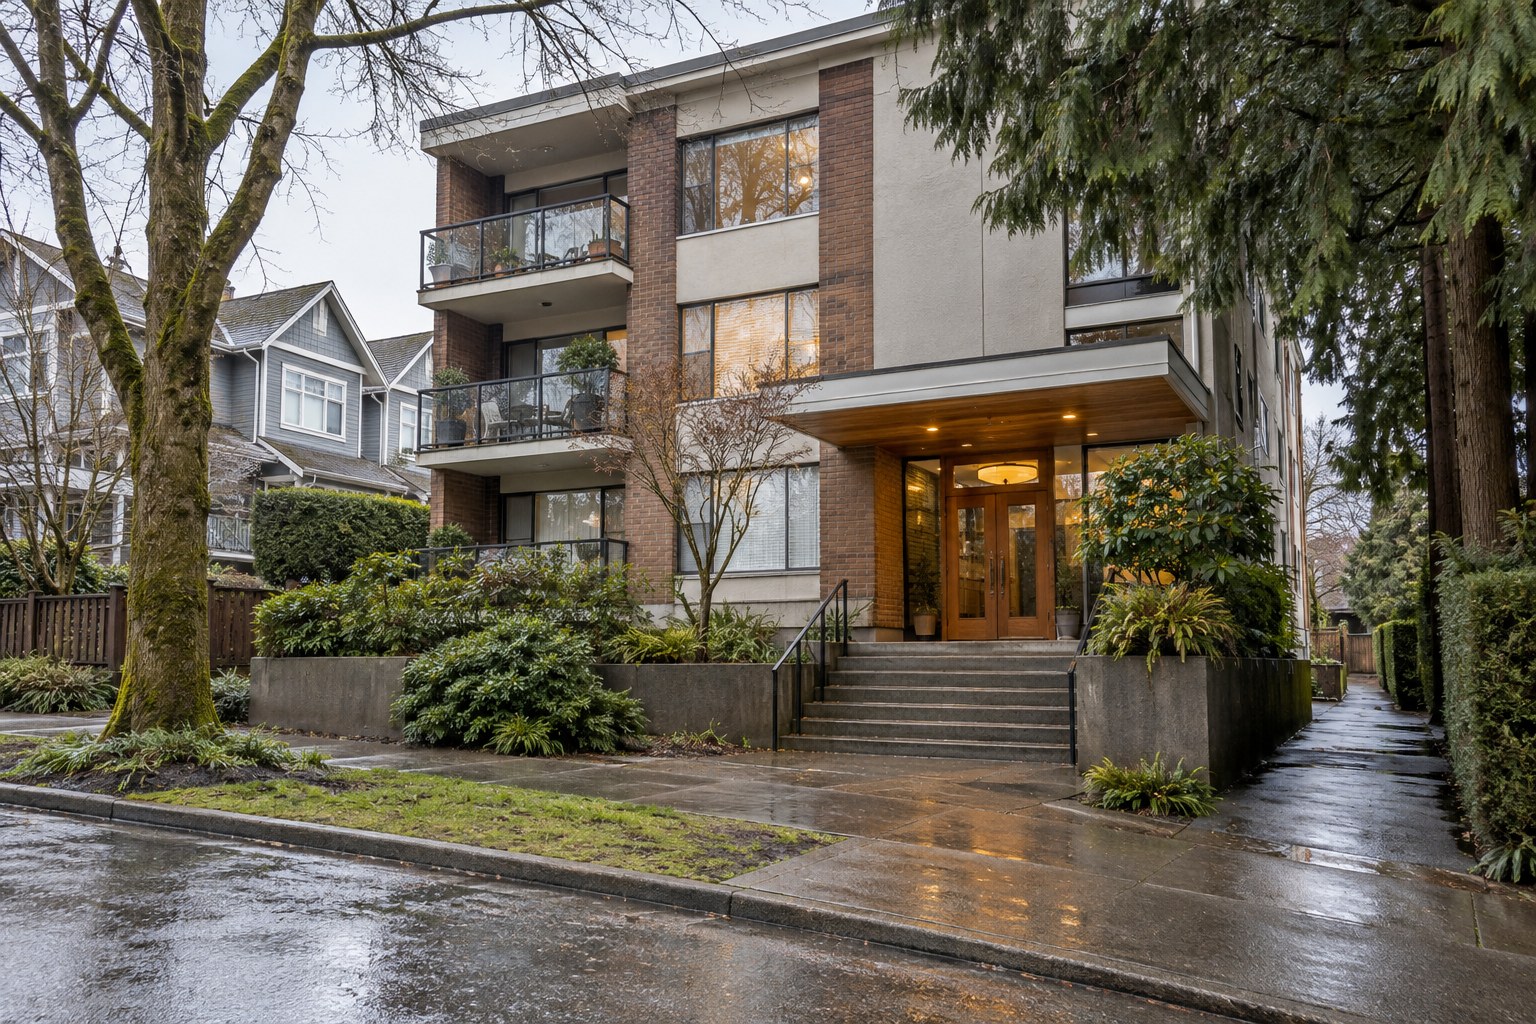 06 / PROPERTY RENEWAL
Exterior & building updates
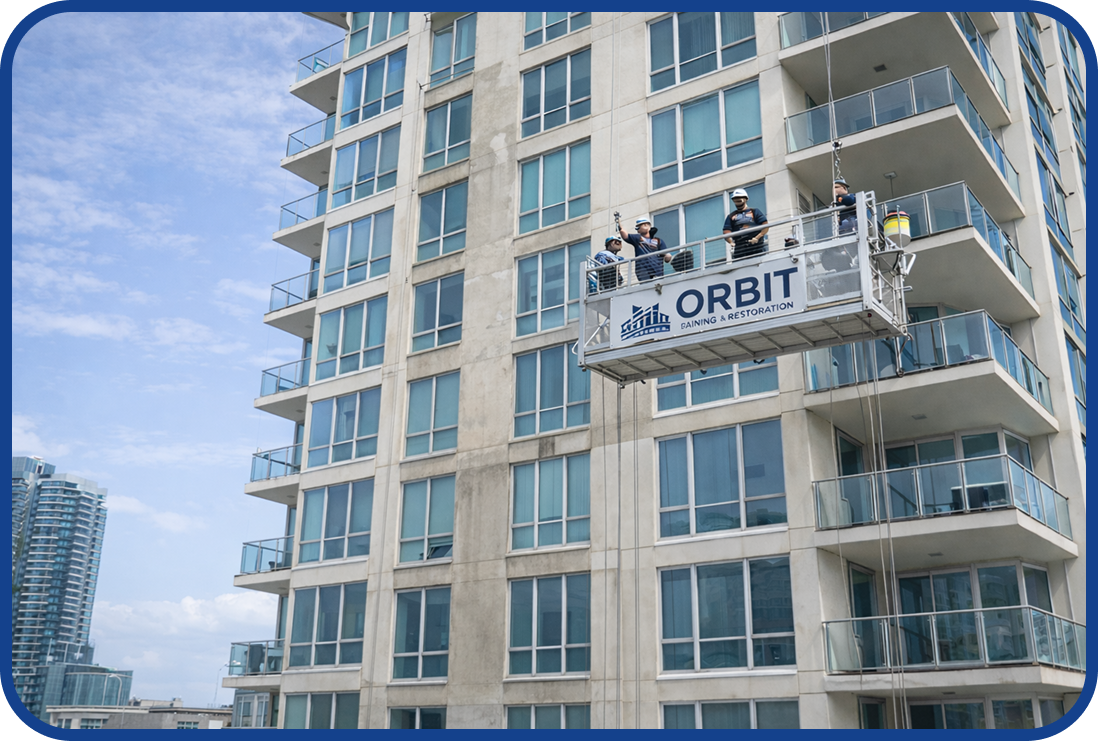
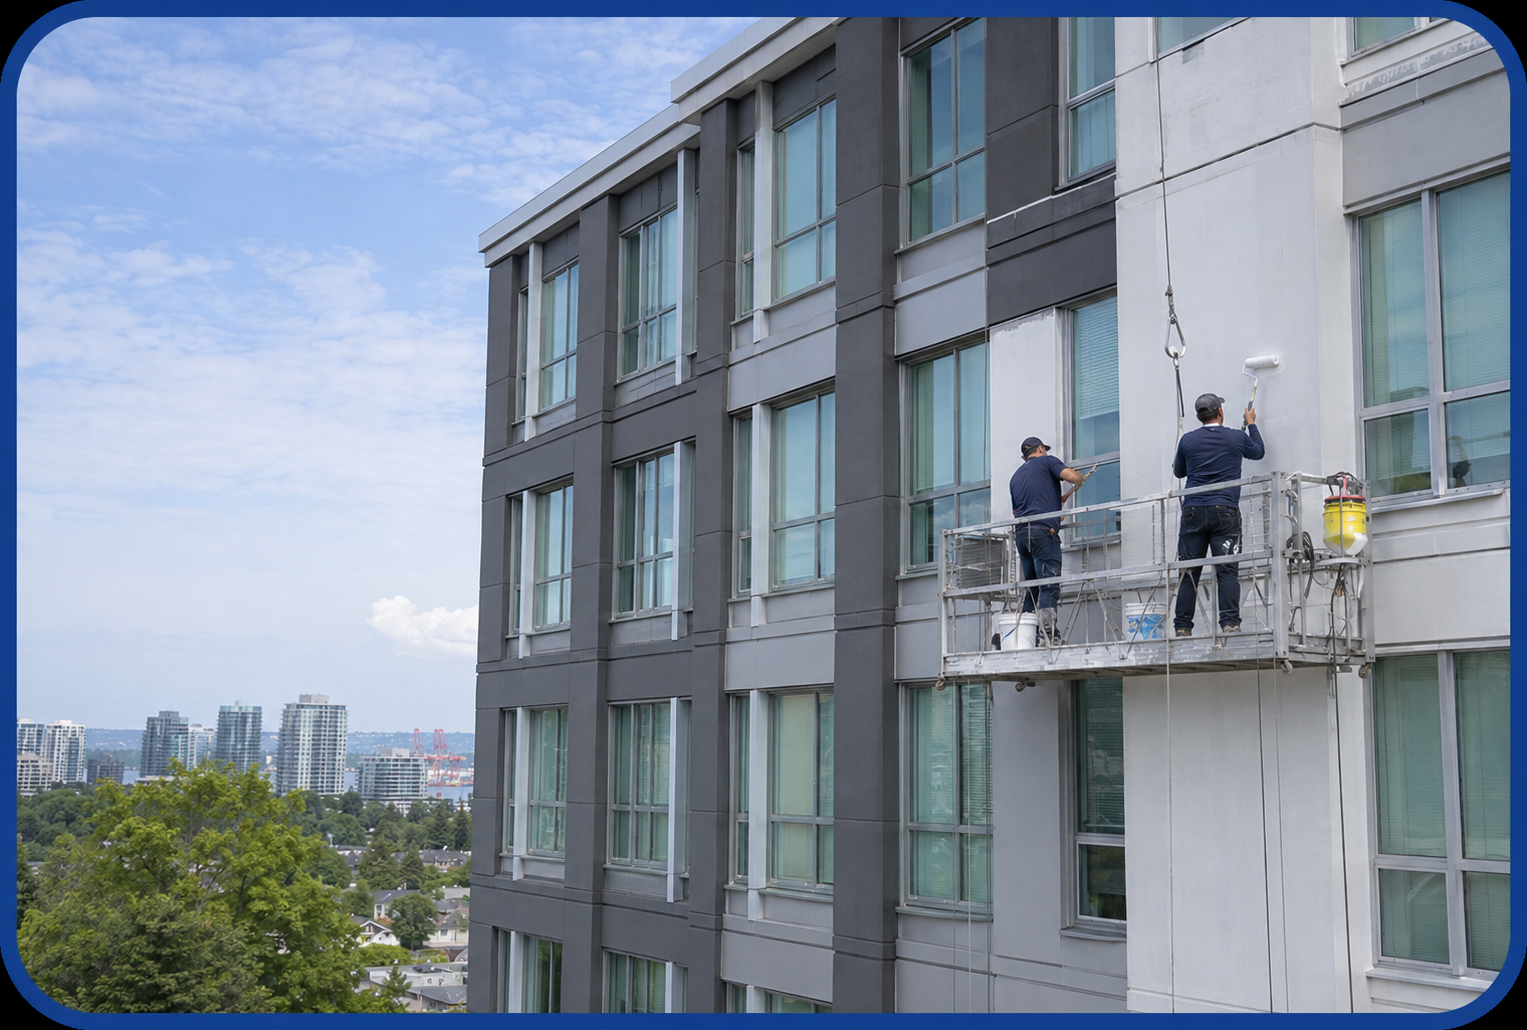
Entryways, siding, carpentry, concrete repairs and exterior finishes coordinated when a renovation reaches beyond the interior.
Entries · Exterior surfaces · RepairsWHAT THE WORK CAN INCLUDE
The whole renovation.
Every layer
considered.
The agreed scope brings these parts together. Selections, existing conditions and specialist requirements shape what is included.
Layout & preparation
Space planning, measurements, selective removal, protection of retained finishes, material deliveries and site access. Layout changes are reviewed before work begins.
Kitchens & cabinetry
Cabinets, worktops, backsplashes, storage, appliance openings and finish carpentry. Plumbing, ventilation and electrical changes are coordinated where needed.
Bathrooms & wet areas
Vanities, showers, tubs, fixtures and tile. The scope considers the condition of the substrate, waterproofing, drainage and ventilation before finishes are installed.
Floors, walls & ceilings
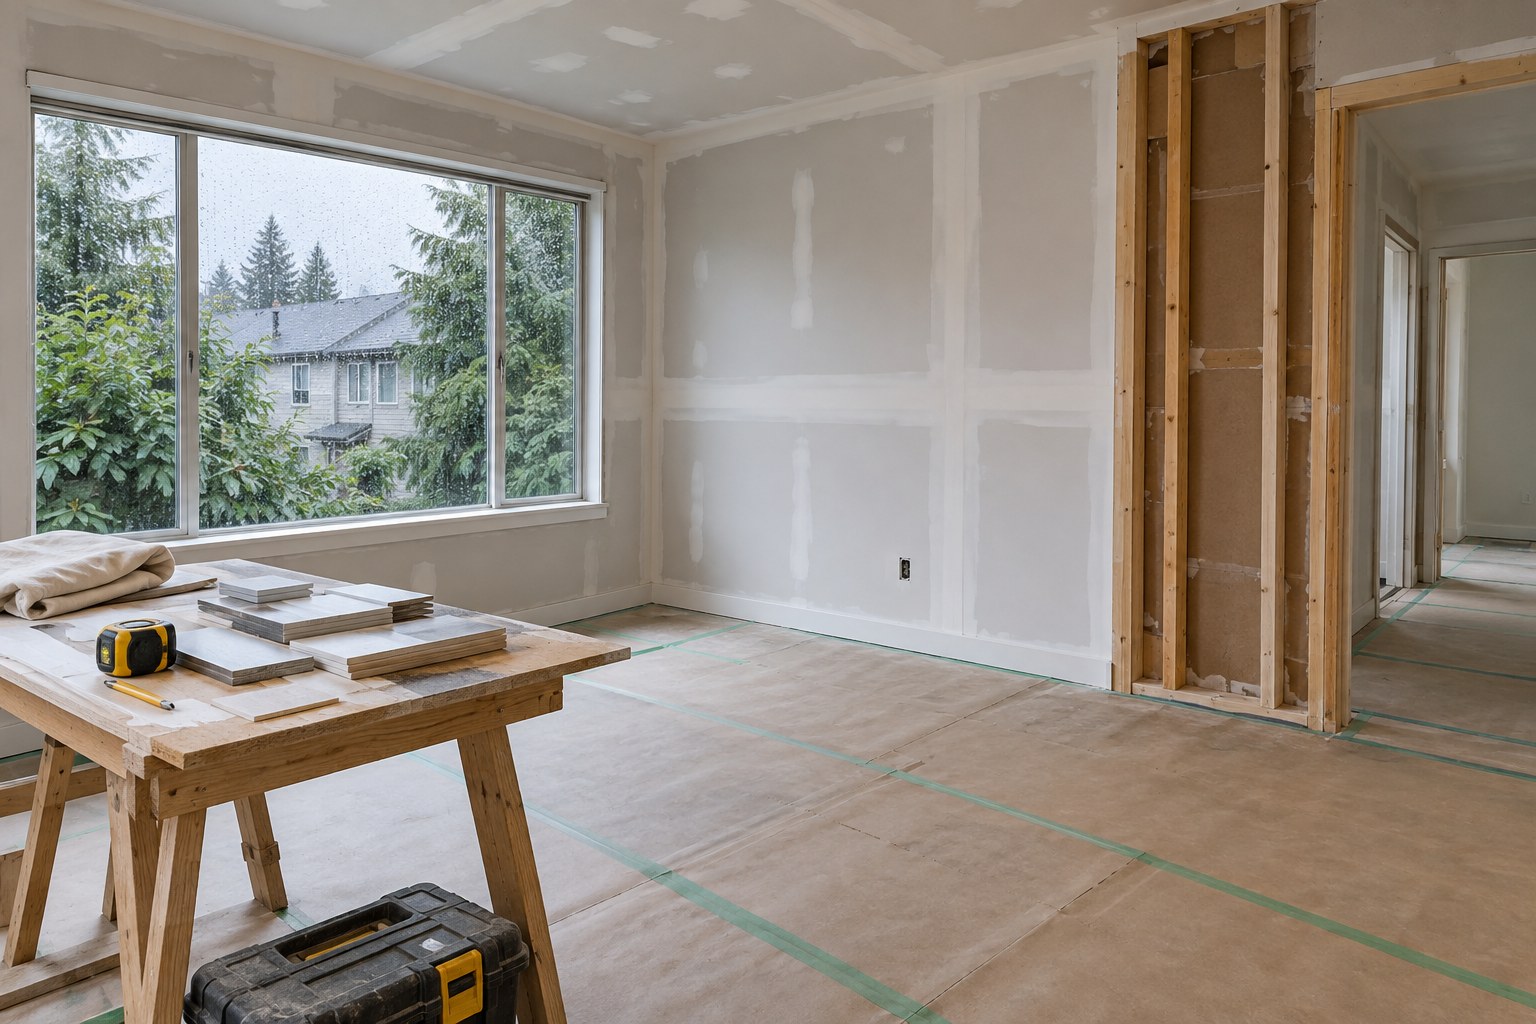
Subfloor preparation, vinyl, laminate, carpet and tile; drywall repairs, surface preparation, trim and painting. Materials are selected for the use and conditions of the room.
Lighting & building systems
Fixture locations, lighting, outlets and plumbing or mechanical changes are reviewed with the appropriate trades. Required inspections are part of the work sequence.
Finishing & closeout
Doors, hardware, caulking, touch-ups and cleanup bring the work together. A walkthrough checks the agreed scope and records any remaining items for completion.
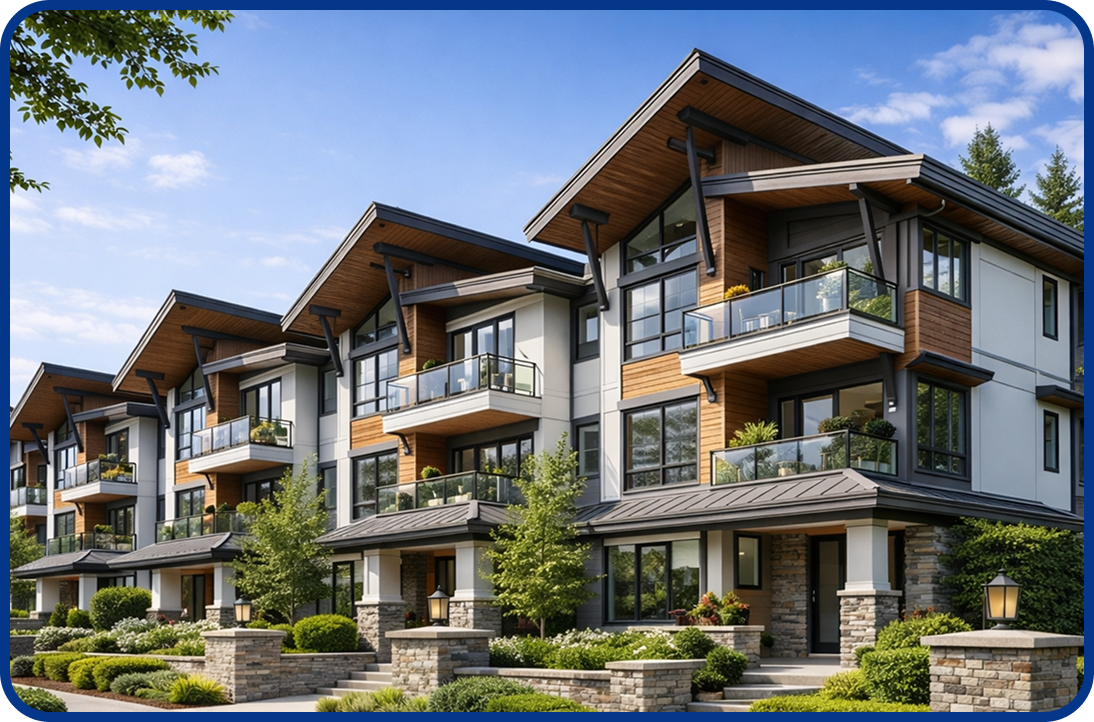
GENERATED CONCEPT · COMMERCIAL RENOVATION
ONE SCOPE, MANY MOVING PARTS
A renovation should work for the people still using the property.
Occupied properties need more than a finish schedule. Routes in and out, deliveries, noise, work zones and cleanup all shape the plan. We discuss those constraints early and sequence the work with the owner or property team.
- Defined work areas and protection for nearby finishes
- Trade and material coordination around the approved scope
- Progress updates when decisions or site conditions change
- A final walkthrough against the agreed work
RENOVATION POSSIBILITIES
Explore the details.
Picture the
possibilities.
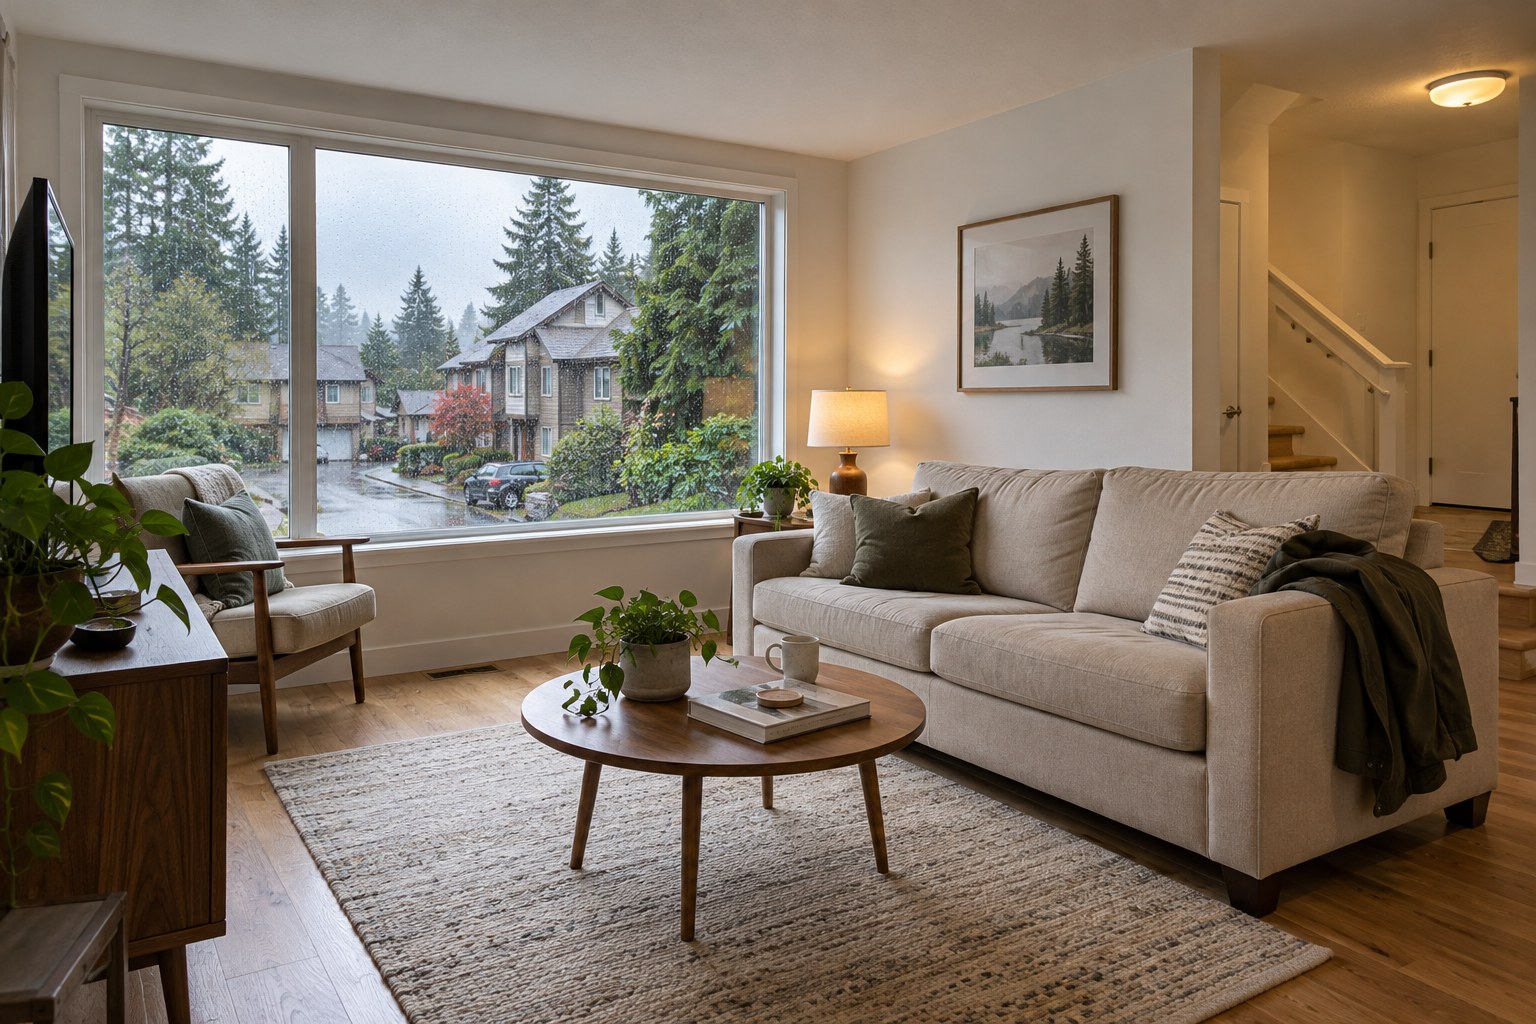
Browse four renovation concepts inspired by Metro Vancouver homes. These generated visuals illustrate possibilities, not completed Orbit projects.
Kitchen renewal
Cabinetry, surfaces & storageA useful kitchen begins with practical work areas, storage and materials suited to daily use.
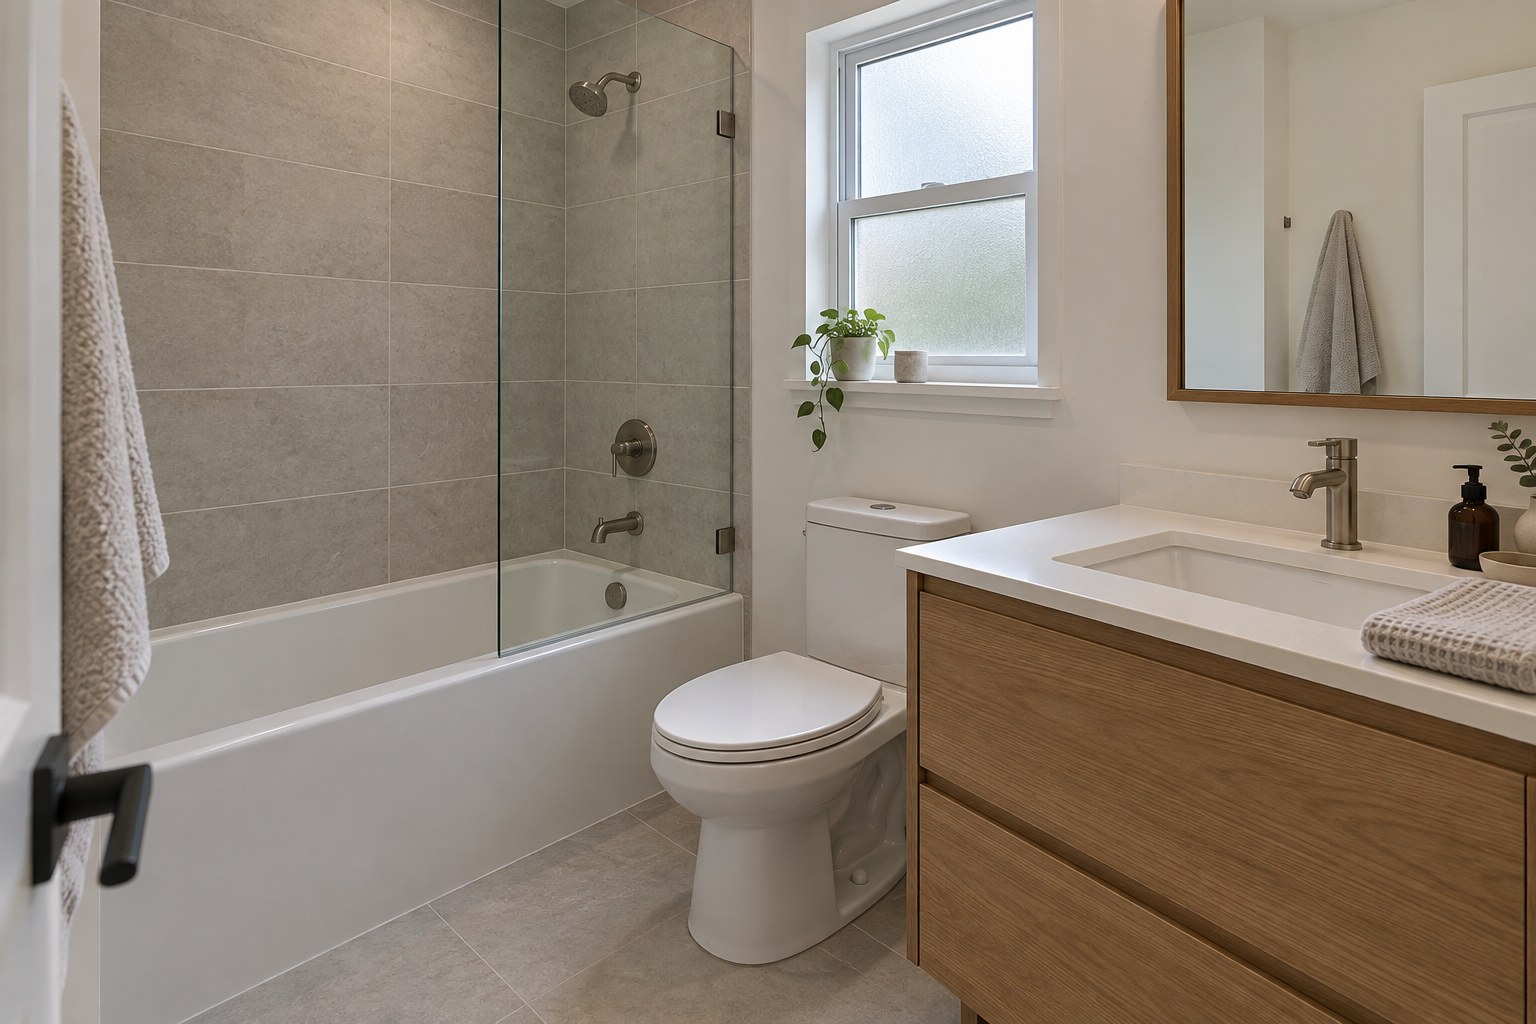
Bathroom renovation
Tile, fixtures & wet-area detailsCoordinate fixtures and finishes with the preparation, waterproofing and ventilation behind them.
Living spaces
Flooring, walls & lightBring tired rooms together through thoughtful finishes, natural light and a consistent material palette.
Room refreshes
Paint, flooring & finishingRenew individual rooms with the right balance of surface repairs, finishes and final details.
All images on this page are AI-generated renovation concepts. They do not depict actual Orbit projects or verified property locations.
HOW WE PLAN & DELIVER
A renovation, step by step.
The exact sequence depends on the building and scope. Here is how we move from an idea to a finished space.
-
01
DISCOVER
Conversation & site review
We listen to your goals, walk the space, look at its condition, and identify access, occupancy and timing constraints.
-
02
DEFINE
Scope & estimate
We define what is included, discuss priorities and options, and prepare an estimate based on the work that can be assessed.
-
03
SELECT
Design decisions & materials
Layouts, finishes, fixtures and key selections are reviewed so the build has a clear direction. Design professionals are brought in when the scope requires them.
-
04
VERIFY
Permits & existing conditions
We confirm the approvals, trade permits and inspections relevant to the proposed work. Where hazardous materials may be present, appropriate assessment is arranged before affected areas are disturbed.
-
05
PREPARE
Schedule & site protection
Trades, lead times, access, resident or tenant notices and protection for adjacent areas are organized before work begins.
-
06
BUILD
Removal, repair & rough-in
Where required, existing finishes are carefully removed, underlying issues are addressed, and approved structural or mechanical work is coordinated with qualified trades.
-
07
FINISH
Installation & finishing
Wall repairs and drywall, cabinetry, flooring, tile, trim, fixtures and paint come together in the agreed sequence, with progress checked as the work moves forward.
-
08
HAND OVER
Walkthrough & handover
We review the completed scope together, note items requiring attention, complete closeout and return the space ready for its intended use.
Permit needs vary by location and scope. Vancouver projects involving moved walls or plumbing, electrical or gas lines may require permits; applicable municipal rules are reviewed for each project. Older buildings may require a hazardous-material survey before renovation. City of Vancouver permit guidance → · WorkSafeBC asbestos guidance →
THE DETAILS MAKE THE DIFFERENCE
From groundwork to the final coat.
A renovation is made up of connected decisions. We look at what the existing space needs before choosing finishes that should serve it.
FREQUENTLY ASKED QUESTIONS
Good questions, before work begins.
Tell us about the property and the scope you have in mind. We can discuss the right next step during the site review.
Can Orbit handle both small and larger renovations?
Projects range from focused room and finish updates to coordinated renovations across shared or commercial spaces. We review the scope and capacity before proposing an approach.
Can work take place in an occupied building?
Often, yes. Access, noise, safety, deliveries and protection for nearby spaces are discussed during planning. The sequence depends on the property and what the work involves.
Will my renovation need permits?
It depends on the municipality and the work. Moving walls or existing plumbing, electrical or gas lines in Vancouver can trigger permit requirements. We review the applicable approvals before affected work begins.
What happens if hidden damage is found?
Work in the affected area is paused for assessment. We discuss the condition, options and any change to scope or cost before proceeding with additional work.
Do you coordinate other trades?
Where the scope requires them, the project plan includes coordination with the appropriate qualified trades and design professionals. The exact roles are defined in the agreed scope.
Need an Estimate?
We respond within 24 hours — no obligation.